First corner · Croisée
The tower that is two towers1000, rue du Phare — eight buttresses, one patent, and a shell
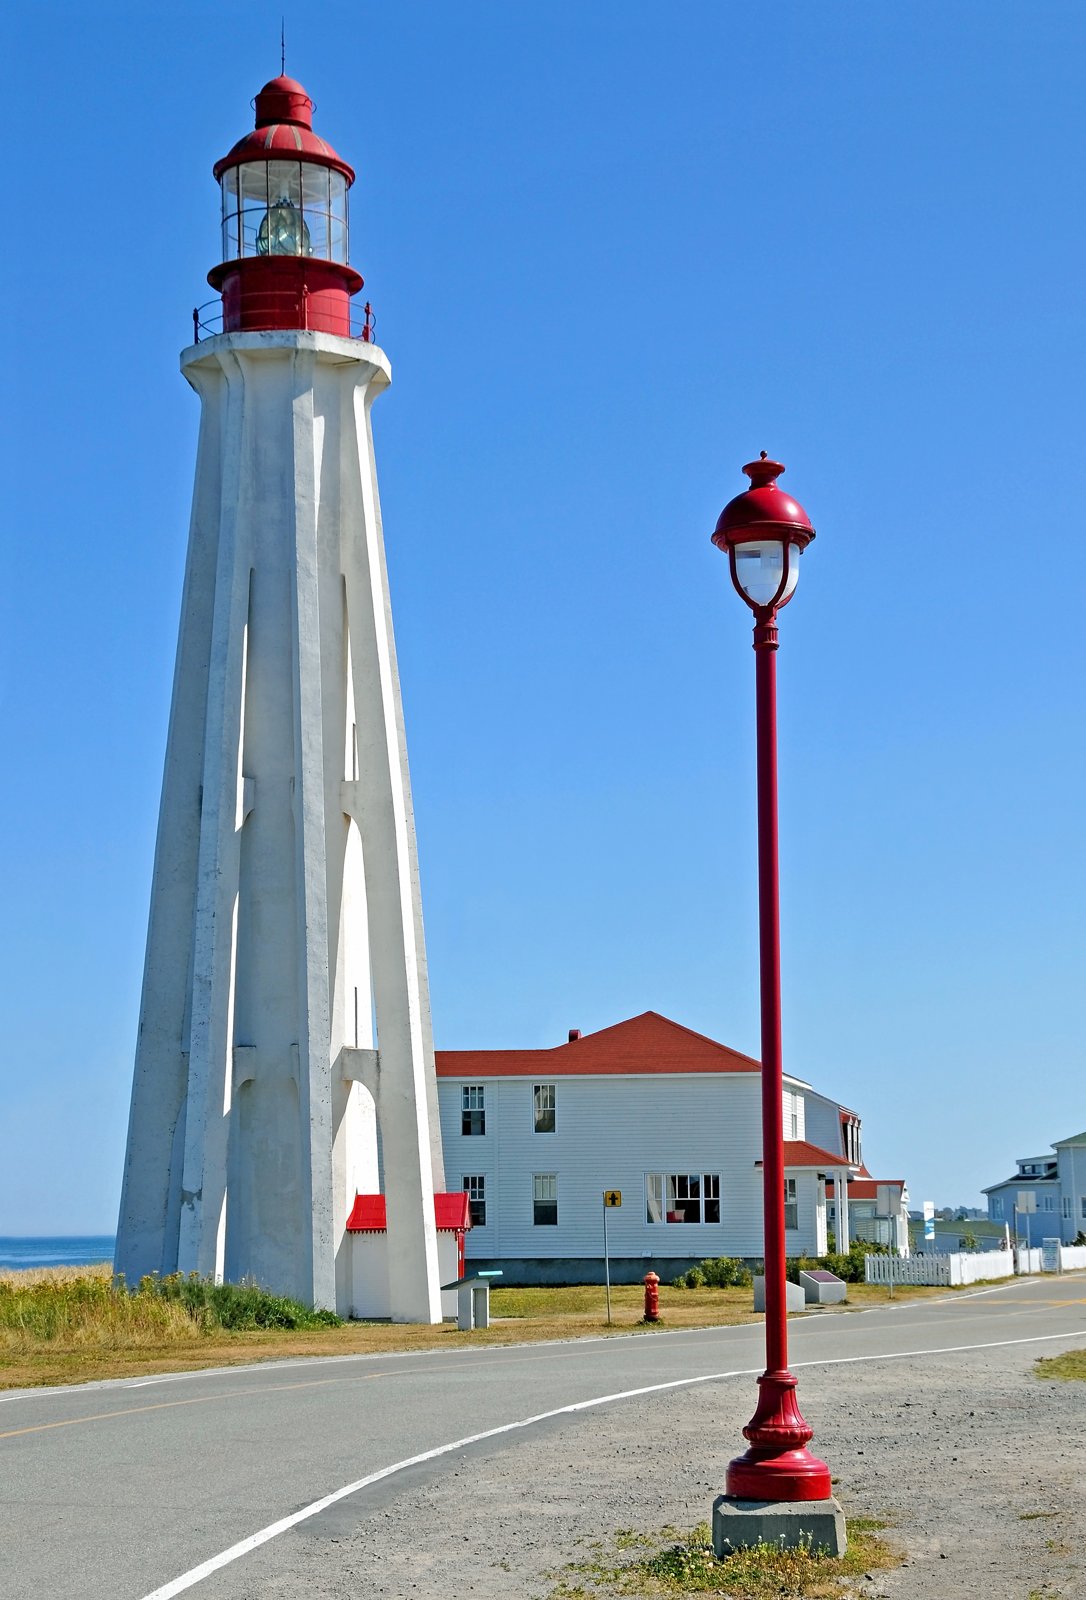
The street ends at the tower, and the tower is standing on eight legs. They are buttresses: eight concrete ribs leaning in against an eight-sided shaft, curving out at the foot like the base of a candlestick. This was new in 1909. Reinforced concrete had been used for a lighthouse for the first time only three years earlier, and nobody yet trusted it for anything but bridges and wharves. The shape is not a decoration. It was a way to use less concrete and get more tower.
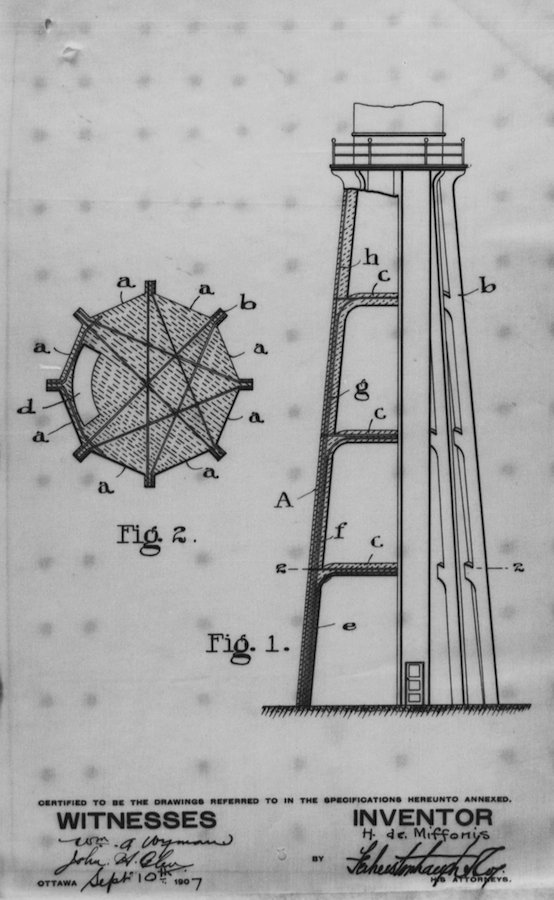
The shape has a name on it. Henri de Miffonis, a French engineer the Canadian Lighthouse Board hired in 1905 for his mathematics, drew this tower in September 1907 and patented it the next year, two years before it was built. The plan already has everything: the octagonal prism, the eight buttresses at the angles, the floors set exactly where each buttress meets the wall. In 1913 a writer named Talbot put the design down to Miffonis's chief, William Patrick Anderson, and the credit stayed in the wrong column for a long time. The drawing is signed. It says Inventor, and then his name. The footnote on the patent is where the truth was waiting, for anyone who scrolled that far.
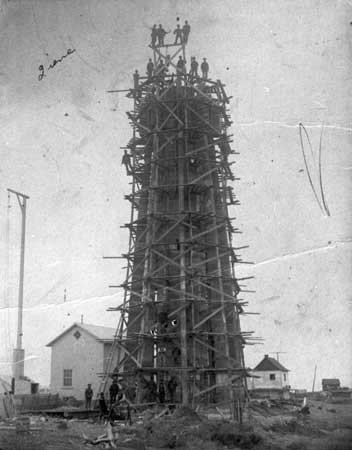
Now the part nobody told the painters. The concrete was mixed on the ground and hauled up in small loads with block and tackle, so the tower is full of seams where one load set before the next arrived. And because it was built in the cold, the crews did what crews did then: they put salt in the water to keep the mix from freezing. Salt water, round steel bars, many seams. By 1978 the shaft had vertical cracks that made the engineers afraid for it. So in 1980 they took off the broken skin, wrapped the whole tower in a lattice of metal, and sprayed ten centimetres of new concrete over the lattice. The slender tower of 1909 is still there. It is inside. What you are looking at is a corset, and the corset has held for forty-six years, and in 2008 it only had surface cracks.
Lawren Harris painted this tower in 1930, before the corset, and the painting is in Ottawa. I have not gone to look at it, because the point of this corner is not the painting. It is that the lighthouse you can photograph and the lighthouse Miffonis drew are two objects, one inside the other, and only the engineers of 1980 have seen them both at once.
The door at the foot of the tower is open — a little wooden porch with Victorian trim and a red tin roof, which does not match anything above it. Inside, a spiral stair. A guide says there are a hundred and thirty-two steps.